How to Prepare Your Home for an Apocalypse
Turn an ordinary house or apartment into a safe, workable base without blocking exits, scattering supplies, or mistaking barricades for preparedness.

Short answer
Key takeaways
- Treat the home as a usable base only while official instructions, building conditions, and clear exits support staying.
- Audit routes, utilities, alarms, communication, supplies, sanitation, and household needs before buying more equipment.
- Organize four working zones: information, living, supply, and exit.
- Keep two ways out of every room usable; access controls and sight-line coverings must never block safe movement or escape.
- Practice in low light and repeat a written maintenance schedule so the plan survives changes to the home and household.
Preparing your home for an apocalypse means making it a safe, workable base during a long disruption—not turning it into a fortress. The same plan should support an outage, severe storm, supply interruption, evacuation warning, or this site's fictional zombie outbreak. In a real emergency, local officials determine whether you should evacuate or shelter; their instructions always take priority.
The finished plan should answer five questions without improvisation: Is the home still safe to use? Where will the household operate? How will essential systems work? How will everyone communicate? What conditions mean it is time to leave?
If you are exploring the site's fictional outbreak after it has already begun, the first 24 hours of a zombie apocalypse puts those decisions in order, including when you are away from home or have no prepared supplies.
Choose between Stay, Shelter, and Leave
Home preparation begins with a decision framework. A familiar building, stored supplies, and known neighbors can make home the practical base, but only while the structure, routes, and official guidance support that choice.
Use these three modes to write the decision page in your household plan.
| Mode | Use it when | Prepare before the disruption |
|---|---|---|
| Stay | The home is usable, no immediate hazard requires a protected location, and leaving would add unnecessary exposure | Normal access control, working household zones, clear routes, and a daily check routine |
| Shelter | Officials direct people indoors or to a hazard-specific protected location | Official alert channels, the correct location for local hazards, and supplies that can move there quickly |
| Leave | Officials order evacuation or the home, its essential systems, or its routes are no longer safe enough to use | Two departure routes, two possible destinations, a meeting point, transport options, and a portable evacuation bag |
Do not choose a single interior room and call it safe for every emergency. The correct shelter location can change with wind, flood, fire, severe weather, contamination, and building type. Record where you receive local alerts and leave the hazard-specific decision to current official instructions.
Define departure triggers in plain language. Examples include an evacuation order, an alarm that requires everyone to exit, visible building damage, or loss of the only usable route. The purpose is not to predict every event; it is to prevent the household from debating an already unsafe condition.
Run a Home Readiness Audit
Walk through the property before buying equipment. Start outside, continue through every room, and finish at the planned meeting point. Repeat the walk after dark with normal room lights switched off, but do not disable alarms, breakers, or other safety systems for the test.
The home is ready when each line has a location, an owner, and a simple way to verify it.
| System | Inspect | Ready when |
|---|---|---|
| Alerts and information | Local warning channels, radio reception, printed contacts | At least one method works without home internet |
| Exterior and access | Address visibility, gates, doors, locks, exterior lighting | Ordinary hardware works and responders can identify the property |
| Escape routes | Doors, usable windows, stairs, balcony routes, common corridors | Two ways out of each room are mapped and clear |
| Fire and carbon monoxide | Alarm locations, test instructions, household response | Alarms work and everyone knows the outside meeting point |
| Utilities | Water, electricity, and gas controls where present | Controls are labeled and the household knows whom to call before operating them |
| Water and food | Quantity, dates, storage conditions, access | The reserve is counted, rotated, and clear of exit paths |
| Lighting and power | Lights, batteries, charging, critical equipment | The first night does not depend on one device or one outlet |
| Sanitation and waste | Toilet dependence, cleaning supplies, waste storage | A local-authority-compatible fallback is written down |
| Household needs | Children, pets, mobility, communication, work schedules | Each responsibility has a primary person and a backup |
U.S. Fire Administration guidance calls for two ways out of every room, unblocked doors and windows, an outside meeting place, and a practiced escape plan. Treat those requirements as constraints on every storage, privacy, and access decision.
Locate utility controls, but do not use an emergency as the first time anyone learns about them. Ready.gov recommends learning how to shut off water, electricity, and gas. Ask the utility provider, building manager, emergency authority, or a qualified local professional what applies to the property; do not guess or turn off a system merely as a drill.
Photograph the finished floor plan and audit, then keep a printed copy with the household plan. Mark unresolved repairs separately. A broken latch, blocked window, missing stair light, or inaccessible utility control is a maintenance task, not a reason to invent a crisis-time workaround.
Organize the Home into Four Working Zones
Zones reduce movement and searching when normal routines fail. They do not require a renovation or four separate rooms; a shelf, cabinet, table, or clearly labeled container can define each one.
1. Information point
Keep a battery radio, charging equipment, the household communication plan, local frequency or alert notes, a pencil, and the household decision page together. Choose a central location that can be reached in the dark and is not visible directly from the street.
The information point is where the household records official updates, the current mode, the next review time, and any person who is away. It prevents every phone from becoming a separate, conflicting command center.
2. Living core
Choose the smallest practical part of the home that everyone can use for routine activity during a power or service interruption. It should have a clear route to an exit, enough room for the household, and access to the supplies needed for the current day.
This is an efficiency choice, not a universal safe room. Move to a different place whenever the actual hazard or official instructions require it.
Use the shelter-in-place room setup to compare candidate rooms, calculate usable floor space, organize a portable working layer, and test the finished layout with the household.
3. Supply zone
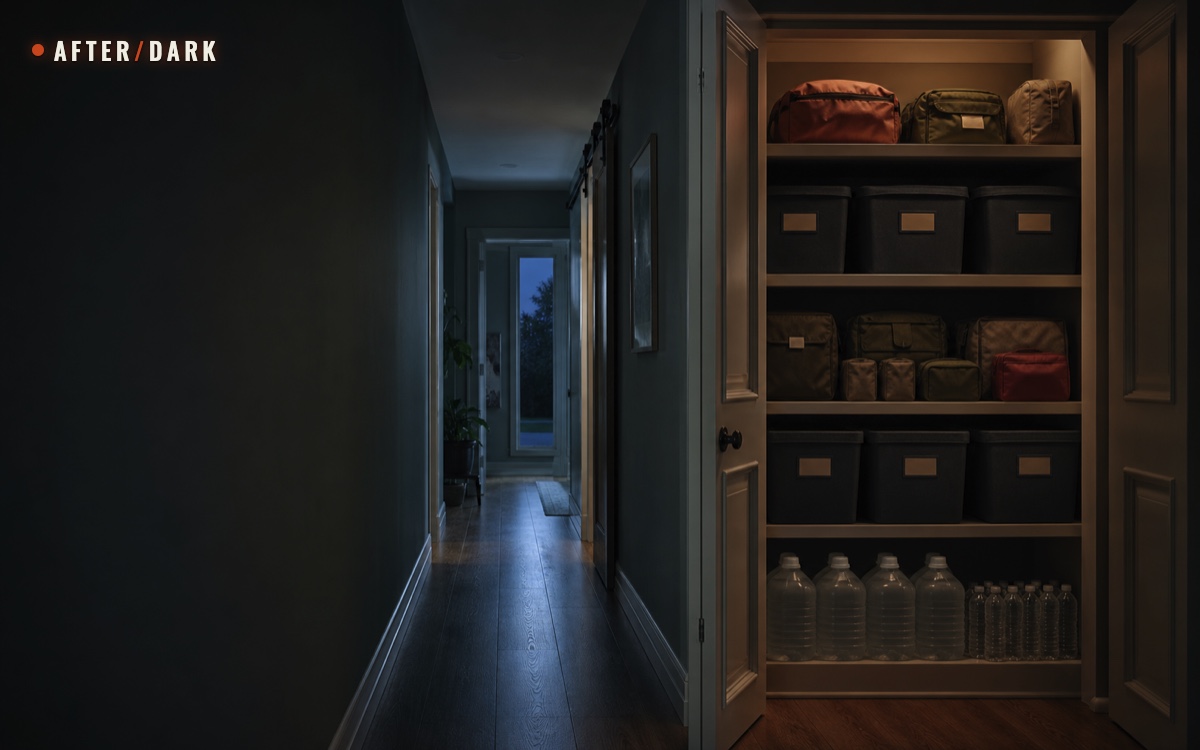
Group the main food, water, lighting, batteries, hygiene items, cleaning supplies, and household consumables so they can be counted. Use labels that show the contents and the next review date. Keep heavy containers low and do not stack anything in a hall, on stairs, or in front of a door or window used for escape.
The supply zone holds the reserve; it should not hold every copy of every essential item. Keep a small light near each sleeping area and planned exit so one inaccessible room does not remove all visibility.
Use the home emergency-supply organization system to assign access levels, location codes, labels, rotation records, and a five-minute retrieval test within this zone.
4. Exit zone
Place keys, outdoor footwear, route notes, pet carriers or leads, and a route-tested evacuation bag beside a usable departure route. Keep the floor and door swing completely clear. Documents should be protected and easy to take, but not displayed where they create a security or privacy problem.
The exit zone is successful when a person can leave without crossing the home to collect scattered items or dismantling a barrier first.
Preserve Routes Before Adding Access Controls
Start with maintained doors, windows, locks, hinges, and exterior lighting. These ordinary systems are predictable, familiar to the household, and less likely to interfere with escape than improvised fortification.
Use curtains or removable interior panels to reduce direct sight lines. Any temporary covering should be releasable from inside, in low light, by the people expected to use the route. Never place a heavy cabinet, supply stack, cable, or generator cord across an exit path.
Before adding any access measure, ask:
- Does it narrow or remove one of the mapped routes?
- Can every relevant occupant release it without tools?
- Can it still be operated in darkness or during a power failure?
- Could it fall, tip, or prevent someone from using the route?
- Does it conflict with the lease, building rules, fire code, or emergency access?
Structural work, security hardware, electrical changes, storm protection, and code questions belong with qualified local professionals. The practical goal is controlled access and useful warning while the home remains safe to occupy and leave.
Prepare the Essential Home Systems
A home fails as a base when one overlooked dependency stops the household from using it. Plan each essential function at its simplest level, then add capacity only where it solves a real gap.
Water and food
Use the 30-day food and water planning method to calculate quantities, storage conditions, a no-cook layer, and rotation. Pair it with the cooking system for a long outage so the method, location, water, and measured power or fuel match the stored menu. This article's job is to integrate those systems into the home.
Divide supplies into a current-use layer and a deeper reserve. Keep the current layer easy to reach without unpacking everything. Record package dates and household counts rather than relying on memory, and keep food and water away from household chemicals, excess heat, and blocked routes.
Light, charging, and backup power
List the functions that need electricity before shopping for a large power source. The quietest and simplest fallback is often enough for the first layer.
Build the first layer with the small-device power plan: measure phone, light, and radio demand in watt-hours, protect a communication reserve, and test every source-to-device chain.
Prioritize the function first; equipment choices follow from the household's actual need.
| Function | First fallback | Where to stage it |
|---|---|---|
| Official information | Battery radio and charged phone | Information point |
| Safe movement | Battery-powered flashlight or lantern | Sleeping areas, living core, and exit zone |
| Short communication | Labeled power bank and appropriate cables | Information point |
| Door and route checks | Compact light reserved for the check | Exit zone |
| Essential support equipment | Equipment-specific backup plan from its manufacturer or responsible provider | Where the user can reach it without crossing a blocked route |
If the plan includes a portable generator, treat exhaust placement and carbon monoxide protection as fixed constraints. CPSC says generators belong outdoors at least 20 feet from the home with exhaust facing away; it also recommends battery-powered or battery-backup carbon monoxide alarms on every level and outside sleeping areas. Never run a generator inside a home or garage, even when doors and windows are open.
Follow the manufacturer and local rules for operation, weather protection, connection, and fuel storage. Any electrical connection or installed backup system belongs with a qualified professional. A preparedness article cannot determine what is safe for a particular property.
Sanitation and household waste
Write down what stops working if water or sewer service is interrupted. Stage ordinary hygiene supplies, toilet paper, cleaning materials, durable waste bags, and a lidded container where they remain separate from food and water. Follow local authority instructions for waste handling and service interruptions; do not improvise chemical mixtures or disposal methods indoors.
Plan for the number of people and animals in the home, not the number the storage area happens to fit. Sanitation supplies should be counted and rotated like other consumables. Build a separate emergency toilet plan for interrupted water or sewer service, including compatible equipment, hygiene supplies, and a locally accepted disposal route.
Temperature and indoor air
Identify the smallest practical living core, seasonal clothing, bedding, shade, and ventilation options already safe for the building. Maintain heating, cooling, chimney, and vent systems before an emergency rather than attempting repairs during one.
Never bring a charcoal grill indoors or use a gas oven as a heater. CPSC lists both practices as carbon monoxide hazards. If temperature or air quality makes the home unsafe and no approved alternative is available, the decision framework moves to Leave.
Documents and practical tools
Keep printed household contacts, identification copies, insurance details, property records, and essential account information in a protected, portable format. Store password-protected digital copies separately. Ready.gov also recommends photographing important documents, maintaining a property inventory, planning with neighbors, and including pets in evacuation planning.
Tools should trace to a known task: turning an approved control, opening stored supplies, making a temporary nonstructural repair, or maintaining ordinary hardware. A box of unidentified parts is not a system. Label any tool whose safe use is not obvious, and leave structural, gas, and electrical work to qualified professionals.
Build the Household Operating Plan
Equipment does not decide who checks an alert, collects a pet, or confirms that a room is empty. Assign roles before the disruption and give every role a backup.
- Information lead: checks official sources and records the current mode.
- Home lead: checks routes, alarms, utilities, and building condition without entering a known hazard.
- Household lead: accounts for people, pets, and access needs.
- Departure lead: confirms destination, transport, keys, documents, and the exit zone.
One person may hold several roles in a small household. The point is sequence and accountability, not bureaucracy.
FEMA's Family Emergency Communication Plan recommends written contact details, an out-of-area contact, and familiar meeting places that work for household members with disabilities or access needs and for households with animals. Keep a copy at the information point and a compact copy in the exit zone.
Choose three meeting places: immediately outside the home, elsewhere in the neighborhood, and outside the neighborhood. Decide who may collect children or dependents if the usual adult cannot return. Keep carriers or leads accessible, make sure pet identification details are current, and identify destinations that accept the household's animals before an evacuation.
Adapt the Plan to the Building
The same four zones work in different homes, but access, storage, and departure assumptions change.
Use the building column that matches the actual property, then add local rules and hazards.
| Building | Main constraint | Practical adaptation |
|---|---|---|
| Detached house | More exterior openings and owner-controlled utilities | Audit every ground-level route, keep the address visible, and store nothing that blocks doors, gates, or drive access |
| Apartment or condominium | Shared alarms, corridors, stairs, utilities, and management decisions | Learn the building plan, map more than one stair route where available, and keep all supplies inside the unit |
| Rented house or apartment | Limited authority for structural or electrical changes | Use reversible organization, report maintenance defects, and obtain written approval for permanent work |
| High-rise unit | Long stair travel and dependence on common systems | Know all exit stairs and building instructions; for a fire, USFA says to use the stairs rather than the elevator unless the fire department directs otherwise |
Do not treat a higher floor as automatically safer or less safe. Fewer ground-level openings may simplify ordinary access control, while long stairs and shared systems can complicate evacuation. The audit should capture the real building instead of relying on a generic ranking.
Prepare the Home in One Weekend
Use one weekend to build the first complete version. Repairs and larger purchases can follow from the gaps you document.
Friday: make the decisions
- Record official alert channels and emergency contacts.
- Draw the floor plan, two routes from each room, and the outside meeting point.
- Define Stay, Shelter, and Leave in household language.
- Choose two departure routes and two possible destinations.
- Assign primary and backup roles.
Saturday morning: audit the property
- Walk from the property boundary through every room.
- Test ordinary door and window operation without modifying safety equipment.
- Locate alarms and utility controls; record professional or building-management questions.
- Note blocked routes, broken hardware, unstable storage, and missing lighting.
- Separate immediate fixes from work that requires a landlord or qualified professional.
Saturday afternoon: create the zones
- Assemble the information point and print the household plan.
- Choose the living core without calling it safe for every hazard.
- Count and label the supply zone.
- Set the exit zone beside a clear departure route.
- Place small lights near sleeping areas and exits.
Sunday: run the plan
- With normal room lights off, move from each sleeping area to both mapped routes.
- Test the household contact sequence and confirm meeting places.
- Carry the items in the exit zone through the route without narrowing it.
- Confirm that every temporary covering can be released from inside.
- Record failures, assign owners, and set the next review date.
Do not simulate smoke, contamination, utility failure, or another dangerous condition. A tabletop review and low-light walk are enough to expose most organization and route problems.
Test and Maintain the Home
A plan decays when furniture moves, batteries discharge, contacts change, children grow, pets arrive, or a landlord alters the building. Give maintenance a visible place on the household calendar.
This is an After/Dark maintenance cadence, not an official service interval; follow manufacturer, building, and local requirements whenever they are stricter.
| Frequency | Check |
|---|---|
| Monthly | Clear routes, accessible keys, charged power banks, working lights, and current information-point notes |
| Every six months | Low-light route walk, household contact test, meeting places, role backups, supply-zone count, and evacuation-bag fit |
| Seasonally | Local hazards, temperature plan, exterior access, weather-related maintenance, and destination assumptions |
| After any household change | New occupants, pets, access needs, furniture, locks, vehicles, work schedules, or building rules |
Test alarms according to their manufacturer and local requirements. Rotate supplies through normal household use and update the food and water inventory and evacuation bag at the same review so the three systems remain aligned.
Avoid the Failure Modes That Create False Confidence
These failures look like preparation but make the home slower or less safe to operate.
| Failure mode | Why it fails | Better test |
|---|---|---|
| Permanent barricades | They can remove an escape route and delay departure | Can the route be used immediately in darkness? |
| Supplies in halls or on stairs | Stored capacity becomes an obstacle | Can every door swing and path remain fully clear? |
| Every light or radio in one room | One blocked room removes the whole function | Is a minimal backup reachable from sleeping and exit areas? |
| Untested backup power | Connectors, placement, capacity, or fuel assumptions may be wrong | Can the required function be demonstrated safely before an emergency? |
| A phone-only plan | A dead battery or unavailable network removes contacts and instructions | Is a current printed copy available? |
| No written departure trigger | The household may wait while conditions worsen | Can everyone state when official instructions or building conditions require leaving? |
| Buying before auditing | Gear accumulates without solving a defined dependency | Does every item map to a gap in the audit? |
Zombie Scenario: The Third Night
Fictional scenario
On the third night of a fictional outbreak, the neighborhood loses power and movement outside increases. The household switches from Stay to Shelter under current official instructions, closes ordinary curtains, activates the information point, and uses the living core. No supplies are moved into the hall, and both routes remain clear.
Later, damage makes the primary exit unusable. That condition matches a written departure trigger. The information lead confirms the available route and destination, the household lead accounts for everyone and the pet, and the departure lead collects the exit-zone items. The group leaves through the second mapped route without dismantling its own defenses.
The fictional pressure is useful because it exposes the real standard: a prepared home supports calm decisions, essential routines, and a fast change of mode. It never depends on the household being able to predict the exact apocalypse.
Frequently Asked
Should I board the windows?
Should all emergency supplies be stored in one room?
Can an apartment be prepared as well as a house?
Does every home need one universal safe room?
How far should a portable generator be from the house?
Sources
Related guides
How to Organize and Store Emergency Supplies at Home
Turn scattered emergency supplies into a mapped, labeled home system that stays accessible, countable, and separate from your departure kit.

How to Build an Apocalypse Bug-Out Bag
Build a portable evacuation kit around a real destination, route, household, and loaded walk test—not a generic pile of emergency gear.

How to Build a 30-Day Food and Water Supply for an Apocalypse
A practical 30-day pantry for apocalypse preparedness, built from person-days, package labels, a no-cook layer, and stored water you can rotate.